A new kitchen can look finished long before it works properly. The cabinets may be fitted, the worktops installed and the appliances delivered, but a poorly positioned socket or an undersized circuit can quickly spoil the result. Knowing how to plan kitchen electrics before the first unit is fitted helps avoid visible extension leads, disruptive alterations and costly delays later on.
Kitchen electrical planning should begin alongside the layout, not after it. Your electrician, kitchen designer and installer need to work from the same appliance plan so that cables, outlets and isolation points are in the right places before walls are closed and units are fixed.
Start with how you will use the kitchen
Begin with the room itself. Think about where food will be prepared, where small appliances will sit, and whether the kitchen will also be used for dining, working or entertaining. A compact galley kitchen needs a different arrangement to an open-plan family space with an island and breakfast bar.
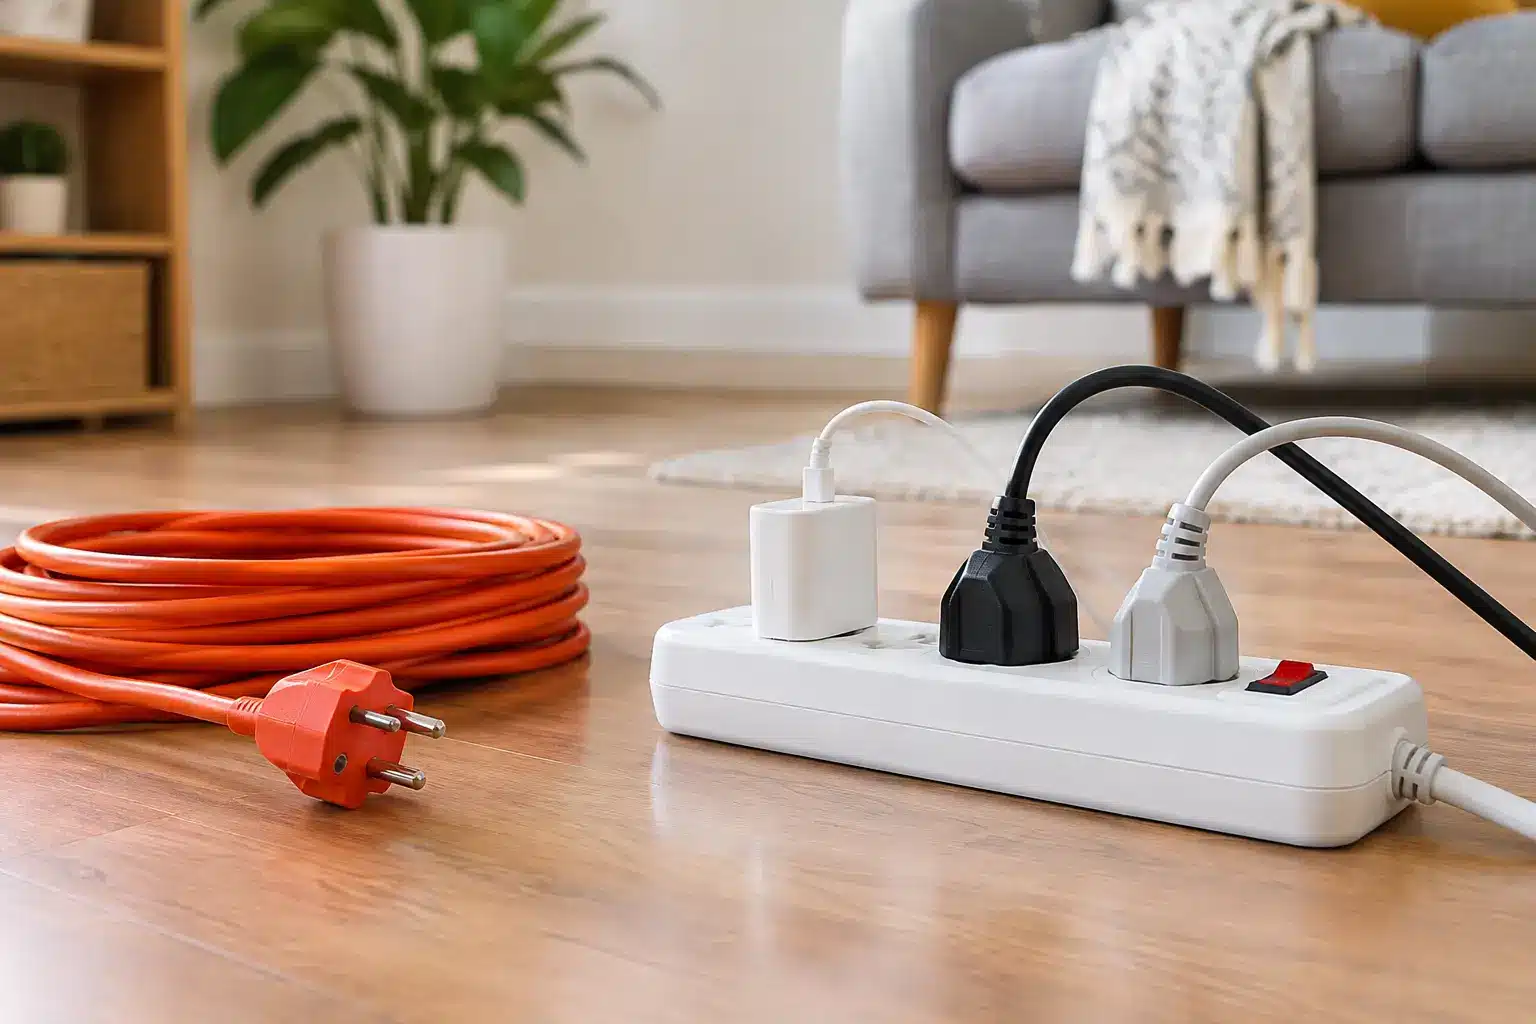
Do not plan only for the appliances supplied with the kitchen. Consider the equipment that lives on the worktop every day, such as a kettle, toaster, coffee machine, air fryer, microwave or stand mixer. If these all need to share one double socket, the design will soon feel limited.
An appliance schedule is the most useful starting document. List every fixed appliance and its proposed position, including:
- Oven, hob and extractor hood
- Fridge-freezer, dishwasher and washing machine
- Tumble dryer, wine cooler or boiling-water tap
- Microwave, coffee machine and built-in warming drawer
- Under-cabinet lighting, plinth lighting and feature lighting
Include the make and model where possible. Electrical loads and connection requirements vary considerably. An induction hob, for example, may need a very different supply from a gas hob with an ignition system, while some combination ovens have requirements that are easily overlooked.
How to plan kitchen electrics around circuits
A kitchen often places more demand on an electrical installation than any other room in the home. High-load appliances, water, metal surfaces and frequent use make correct circuit design essential.
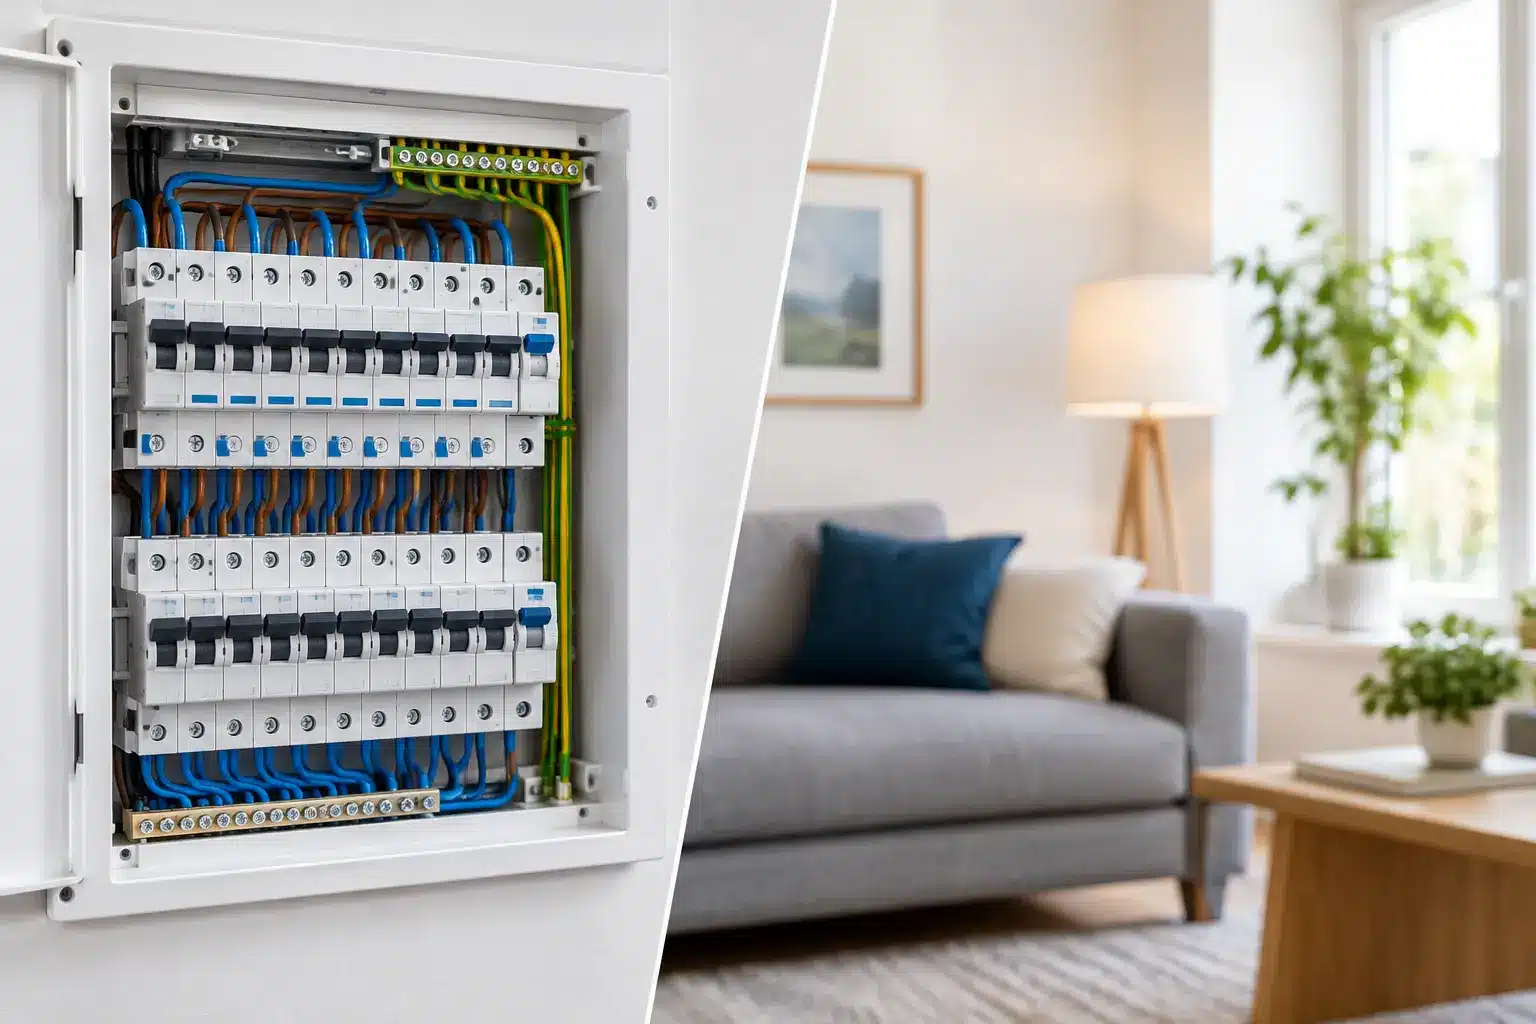
Your electrician should assess the existing consumer unit, the condition of the installation and the likely electrical load before deciding whether current circuits can be extended or new circuits are needed. A modern kitchen may require dedicated supplies for equipment such as an electric oven, induction hob, dishwasher or washing machine, depending on the appliance ratings and the overall design.
It is not simply a case of adding more sockets. The circuit arrangement must be designed in line with BS 7671, with suitable protection and cable sizing. Modern consumer units commonly use RCD or RCBO protection to reduce the risk of electric shock. If your fuse board is older, lacks suitable protection or has no spare capacity, a replacement or upgrade may be sensible before a kitchen refit begins.
Avoid making assumptions based on what was connected previously. A new induction hob may draw far more power than the old gas cooker it replaces. Equally, a large range cooker may need a suitable cooker circuit, while a single built-in oven may have different manufacturer instructions. The appliance specification should always guide the final decision.
Position sockets before the cabinets are fitted
Socket placement is where practical kitchen use is won or lost. Outlets need to be convenient without being exposed to heat, steam or splashing water. They should also sit clear of cabinet carcasses, drawers, splashbacks and upstands so they remain accessible once the kitchen is complete.
Worktop sockets are usually planned above the finished worktop and away from the sink and hob. The precise position depends on the layout, appliance instructions and the room’s safe zones. A qualified electrician can advise on appropriate locations rather than relying on a standard measurement copied from another kitchen.
Think carefully about corners, islands and peninsulas. These areas are often missed because they are not against a wall, yet they may become the main preparation or dining space. Pop-up sockets can look tidy, but they are not always the best choice in areas exposed to spills. Fixed outlets on the side of an island or in a nearby wall can be more practical and easier to maintain.
Fixed appliances should have accessible means of isolation where required. That does not mean a switch must be on display directly above every appliance. In many cases, a suitably located switched connection unit or isolator can keep the kitchen neat while allowing appliances to be safely isolated for maintenance.
Plan lighting in layers, not as one central fitting
A single pendant in the middle of the ceiling rarely provides enough useful light for a working kitchen. The person standing at the worktop often casts a shadow across the very area they need to see.
A better plan uses three layers. General lighting provides overall illumination, usually with well-spaced ceiling fittings. Task lighting gives clear light over worktops, sinks and cooking areas, commonly through under-cabinet LED lighting. Feature lighting adds atmosphere, perhaps in glazed cabinets, plinths or over an island.
Separate switching matters just as much as the fittings themselves. Being able to use under-cabinet lighting independently from the main lights is useful early in the morning and late in the evening. Dimmers can work well for dining areas, provided the selected LED fittings and drivers are compatible.
Lighting should be considered before ceiling work starts. If you are adding downlights, the electrician needs to check for joists, pipework, insulation and fire-rated requirements. In properties around Stevenage and Hertfordshire, ceiling voids can vary significantly between older homes, extensions and newer-build houses, so a site check is always preferable to guesswork.
Keep electrics safe around water and heat
Kitchens bring electricity, water and heat into close proximity. This is why apparently small changes need proper planning. Socket outlets should not be placed where they are likely to be splashed, and cables should be routed to avoid hot surfaces, sharp edges and areas likely to be disturbed by future work.
Extractor hoods, fans and lighting near the hob need particular care. Clearances from the hob are set by the appliance and kitchen manufacturer, while the electrical connection must be suitable for the equipment and its location. Never conceal joints behind cabinets unless they remain accessible and are installed using an appropriate maintenance-free method.
Electrical work in a dwelling may fall under Part P of the Building Regulations in England. Whether work needs to be notified depends on its nature and location, but it must always be designed, installed, inspected and tested correctly. Using a competent, registered electrician provides the right certification and removes uncertainty at a stage when mistakes are expensive to put right.
Get the timing right with your kitchen installer
The first-fix stage normally happens after the old kitchen has been removed and the final layout has been confirmed. This is when new cables, back boxes and wiring for lighting are installed before plastering, tiling or units go in.
The second-fix stage follows when cabinets, worktops and appliances are ready. Sockets, switches, lights, appliance connections and accessories are fitted, then the installation is tested and certified. Trying to rush this sequence can lead to outlets hidden behind drawers, damaged cables or appliances that cannot be safely connected.
Before the first-fix visit, provide final drawings showing cabinet widths, appliance locations, worktop height, splashback depth and island dimensions. Changes after cables are installed are possible, but they add time and cost. It is also wise to keep photographs of cable routes before the walls are finished, which can be helpful for future alterations.
Allow for the kitchen you may have in five years
A kitchen refit is the right time to add sensible capacity for future changes. You may not want a wine cooler, electric vehicle charger connection point or a boiling-water tap now, but leaving a suitable route or spare way at the consumer unit can make later work less disruptive.
Do not over-specify for the sake of it. The best electrical plan reflects your actual household, budget and appliances while leaving room for realistic changes. C.K Electrical Contractors can assess the existing installation and coordinate the electrical work around your kitchen project, from first-fix wiring through to testing and certification.
A well-planned kitchen should feel simple to use: enough power where you need it, lighting that works for every task, and electrical work completed safely behind the finished design. Arrange the electrical survey early, before the kitchen order is finalised, and you will give every trade the information they need to get the job right.