A new kitchen can look impressive on day one, but poor electrical planning soon shows itself. A lack of sockets creates worktop clutter, one central light leaves preparation areas in shadow, and an overloaded circuit can turn everyday cooking into a safety concern. The best electrical improvements for kitchens make the room safer, easier to use and ready for the way your household actually lives.
For many homeowners, electrical work is only considered once the units are being fitted. That can be too late. Wiring, circuit capacity and socket positions should be planned alongside the kitchen layout, not treated as finishing touches. Getting it right at the first-fix stage avoids unnecessary disruption and helps protect the value of your investment.
Start with the condition of the existing installation
Before adding new appliances or extra outlets, establish whether the existing electrics are suitable. Older properties may have limited circuits, ageing accessories, poor earthing arrangements or a consumer unit that does not provide the level of protection expected for a modern kitchen.
A kitchen places significant demand on an installation. Ovens, hobs, dishwashers, washing machines, tumble dryers, extractor fans, microwaves and boiling-water taps can all be in regular use. The issue is not simply how many appliances you own, but which ones may operate at the same time.
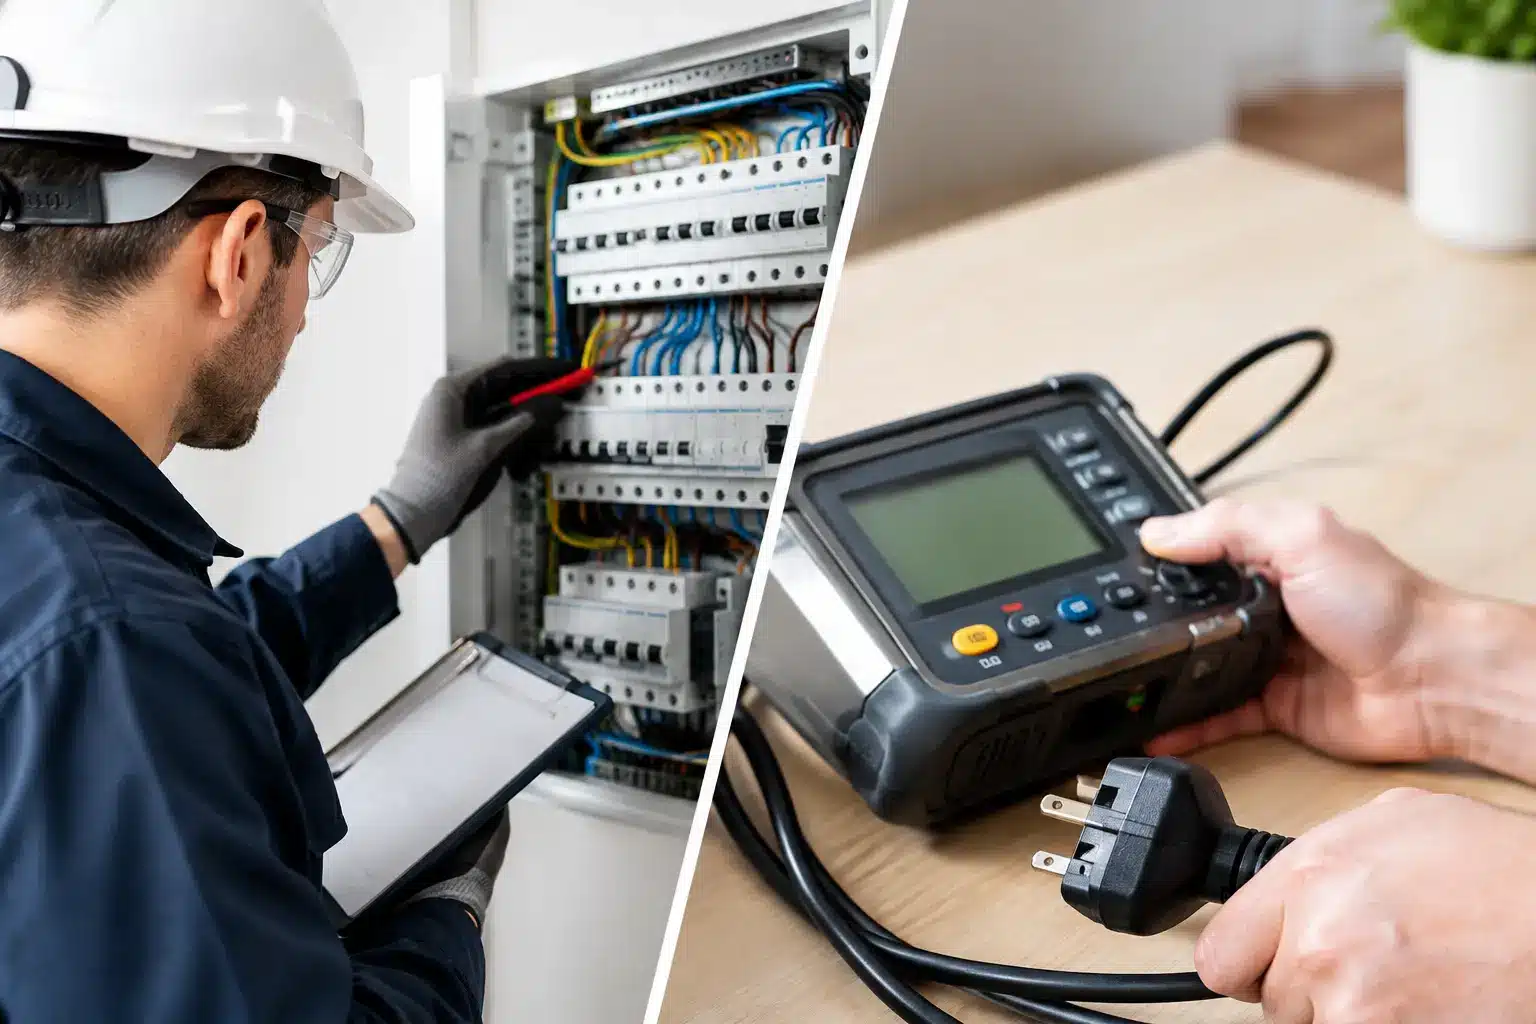
A qualified electrician can assess the condition of the wiring, test the relevant circuits and identify whether remedial work, a partial rewire or a consumer unit upgrade is needed. An Electrical Installation Condition Report can be particularly useful if you have recently bought a property, are planning extensive alterations or have concerns about an older installation.
Give high-load appliances their own consideration
Fixed cooking appliances often require dedicated circuits designed for their electrical load. An electric oven, induction hob and modern range cooker should never be treated as a simple plug-and-play addition. Their requirements depend on the appliance rating, cable route, protective devices and the overall installation.
Induction cooking is a good example. It offers responsive heat control and an easy-clean surface, but it can place more demand on the electrical system than a gas hob. If you are changing from gas to induction, arrange an electrical assessment before choosing the appliance. This can prevent a costly change of plan once the kitchen is already underway.
Plan sockets around real kitchen habits
The most useful kitchen socket plan is based on what happens on the worktops each day. Think beyond the kettle and toaster. Coffee machines, air fryers, blenders, slow cookers, chargers, food processors and bread makers all compete for space and power.
Socket outlets must be positioned safely away from sinks and hobs, while still being convenient for food preparation. A professional electrician will take account of the kitchen design, manufacturer instructions and the relevant electrical requirements rather than placing outlets wherever there is a spare section of wall.
Do not overlook less obvious locations. A socket inside a larder cupboard can keep a microwave or charging station out of sight. Power within an island may be useful, although the cable route and access below the floor need proper planning. A dedicated outlet for an extractor hood, integrated appliances or a wine cooler keeps the installation tidy and avoids extension leads behind units.
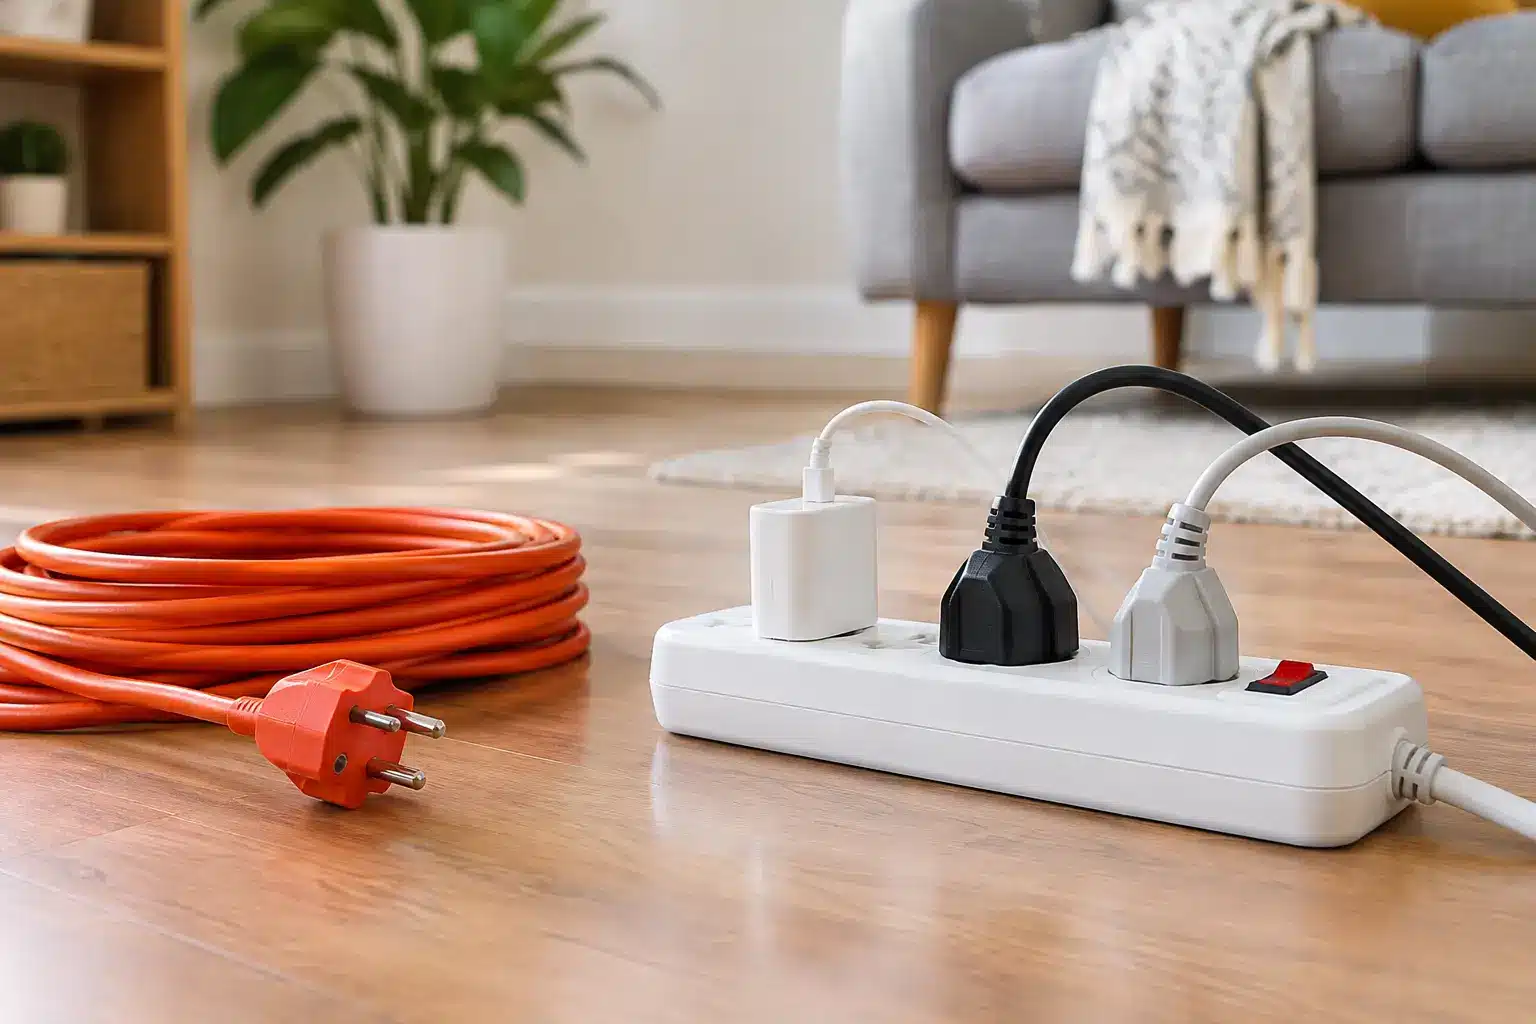
For families, well-placed USB charging outlets can be helpful near a breakfast bar or desk area. They are a convenience feature, not a substitute for adequate standard sockets. Kitchen appliances should still have suitable outlets available without relying on multiway adaptors.
Improve kitchen lighting in layers
One ceiling fitting in the middle of the room rarely provides good kitchen lighting. It may brighten the centre of the floor while leaving you standing in your own shadow at the worktop. Better results come from combining general, task and feature lighting.
General lighting provides an even base level for moving around safely. Recessed downlights, carefully positioned ceiling fittings or track lighting can work well, depending on ceiling height and the style of the room. The aim is practical coverage, not simply fitting as many lights as possible.
Task lighting should focus on the places where you prepare food, read labels and cook. Under-cabinet lighting is a straightforward upgrade that makes a noticeable difference to worktops. It can also add a softer evening light when the main fittings are switched off.
Feature lighting is optional, but can make the kitchen feel more welcoming. Lighting inside glazed cabinets, above an island or along plinths can add character without affecting the room’s practical function. Keep it controlled separately from the main lights so you can use only what is needed.
Choose controls that suit the room
Dimmers can be useful for dining areas and open-plan kitchens, provided the selected fittings and lamps are compatible. Zoned switching gives more control by allowing task lights, ceiling lights and decorative fittings to operate independently.
Smart lighting can be worthwhile where it solves a genuine problem, such as setting routines, controlling hard-to-reach fittings or reducing wasted energy. It is not essential for every home. A well-designed conventional system with sensible switch positions will remain reliable and easy for everyone to use.
Do not treat ventilation as an afterthought
Steam, grease and cooking odours affect more than comfort. Over time, inadequate extraction can contribute to condensation, damaged finishes and poor air quality. An extractor fan or cooker hood needs a safe electrical supply and should be selected with the layout of the kitchen in mind.
A ducted extractor is often more effective than a recirculating model where a suitable external route is practical. However, every property is different. The location of external walls, ceiling voids, existing services and planning constraints can all influence the best option.
Where ventilation equipment is being replaced or added, it is sensible to consider how it will be isolated for maintenance and whether it should operate with the lighting or independently. These details make future servicing safer and simpler.
Include the protection you cannot see
The best electrical improvements for kitchens are not all visible. Modern circuit protection, correctly selected cable, sound connections and suitable earthing are fundamental to a safe installation. They matter far more than a fashionable switch finish.
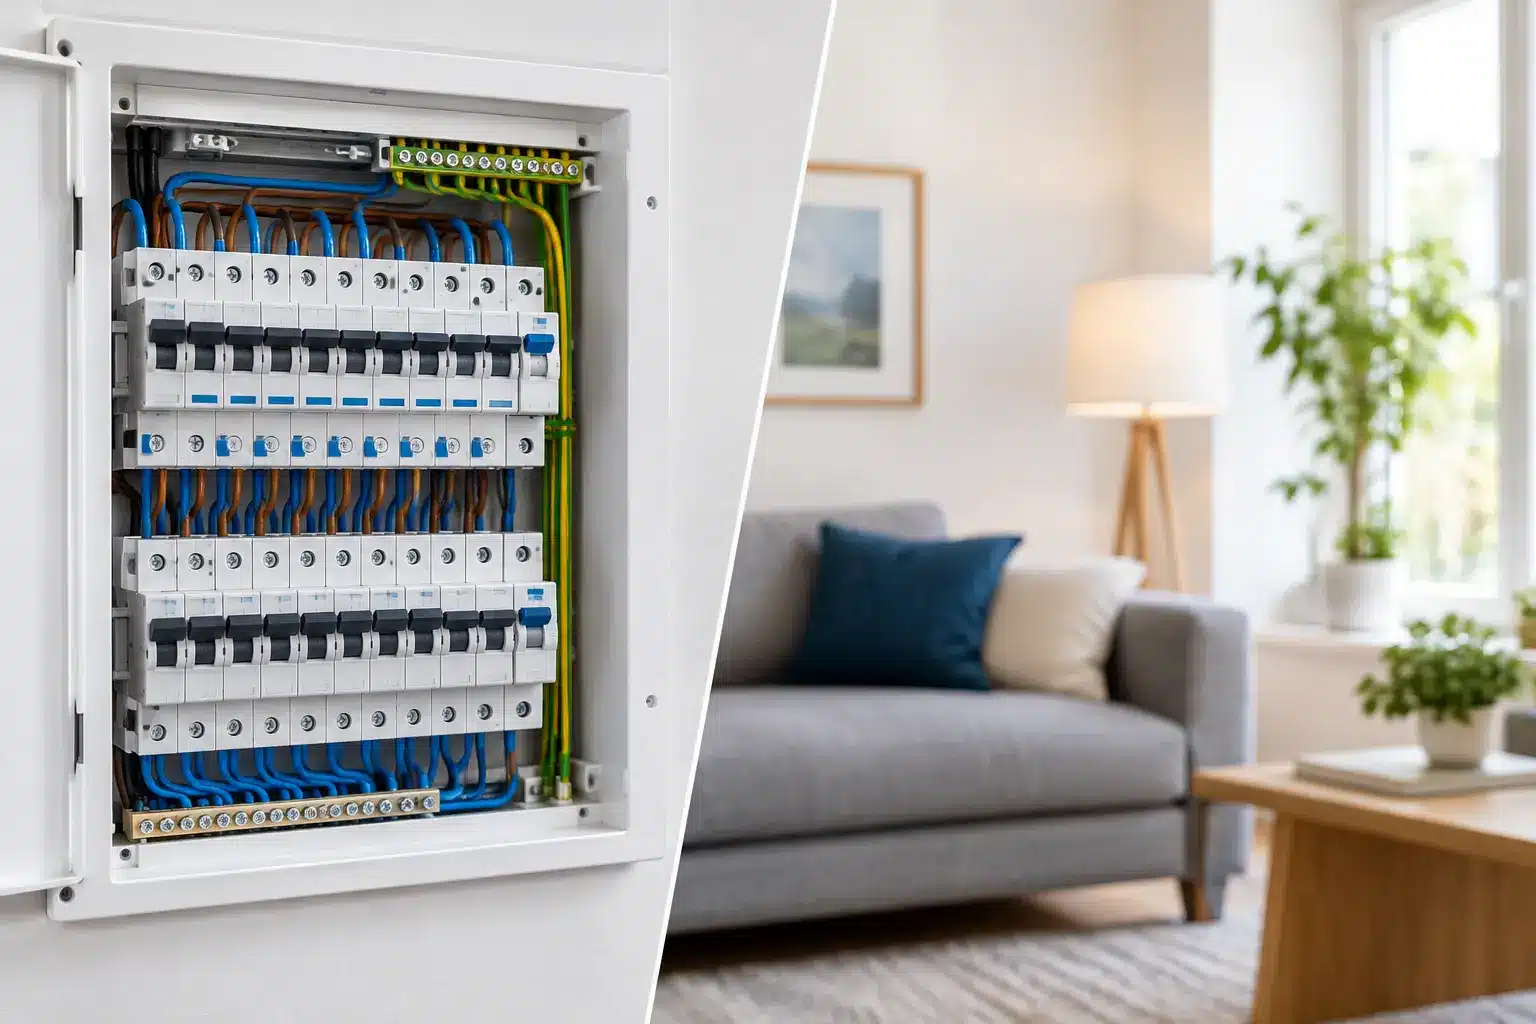
Residual current device protection is intended to reduce the risk of electric shock in certain fault conditions, while properly rated protective devices help guard against overloads and faults. The exact arrangement depends on the property and work being carried out. This is why electrical alterations should be designed and tested by a competent electrician, not added gradually through DIY changes.
Kitchens also contain water, heat and metal surfaces in close proximity to electrical equipment. Damaged sockets, loose accessories, discoloured switches or repeatedly tripping circuits should be investigated promptly. Resetting a tripped breaker without finding the cause is not a repair.
Build in capacity for future changes
A kitchen refurbishment is the right time to think a few years ahead. You may not want a boiling-water tap, an electric vehicle charger or more sophisticated smart controls today, but available capacity and sensible cable routes can make later upgrades far less disruptive.
This does not mean paying for every possible future feature. It means discussing likely plans honestly. If you expect to extend, convert a garage, add solar equipment or replace gas cooking with electric appliances, tell your electrician before the work starts. A small amount of preparation can avoid lifting a new floor or removing finished cabinetry later.
For homeowners in Stevenage and across the surrounding Hertfordshire area, C.K Electrical Contractors can assess kitchen electrical work as part of a planned upgrade, from additional sockets and lighting through to circuit alterations and consumer unit improvements. Work should be tested, completed to the appropriate standard and supported by the necessary certification where applicable.
Make timing part of the electrical plan
Kitchen projects run more smoothly when electrical work is scheduled in the right order. First-fix work is completed after old units are removed and before walls are closed or new cabinets are installed. This is when cables, back boxes and supply routes can be positioned properly. Second-fix work follows once units, worktops and finishes are in place, allowing accessories, lights and appliances to be connected neatly.
Coordinate early with your kitchen fitter, plumber and electrician. Confirm appliance specifications, cabinet positions and lighting choices before first fix, especially where an island, tall housing unit or integrated appliance is involved. Last-minute changes are sometimes possible, but they tend to cost more and limit the quality of the result.
A kitchen should support the way you cook, gather and get through busy mornings without extension leads, dark corners or uncertainty about safety. Start with a proper electrical assessment, plan for the appliances you will genuinely use, and allow qualified work to be completed before the new kitchen hides the important parts.